3D Printed Homes
3D printed homes represent a new category of residential construction that uses robotic systems to build structural walls through automated concrete deposition. Rather than assembling buildings from manufactured components like lumber or concrete blocks, 3D construction printing technology fabricates walls directly on-site through computer-controlled processes. This approach delivers completed structural shells in days rather than weeks, with reduced labor requirements and improved construction quality compared to traditional building methods.
How 3D Printed Homes Differ From Traditional Construction
Conventional residential construction relies on extensive manual labor to assemble pre-manufactured materials. Wood-frame homes require crews of framers to cut and install dimensional lumber, while masonry construction demands skilled masons to lay concrete blocks or bricks unit by unit. Both methods involve significant on-site labor, weather-dependent work schedules, and quality variation based on crew skill levels.
3D printed homes eliminate most manual wall construction through robotic automation. We match the printer to the project. On infill lots, scattered sites and single homes, a tracked robotic arm printer drives onto the site under its own power and deposits concrete layer by layer, repositioning between pads without disassembly. On large multi-unit developments, a gantry system is set once over a fixed footprint and delivers high throughput across repeated units. Both follow the same digital architectural models and use the same printable concrete. The automated process requires a small crew of technicians to operate equipment and monitor quality, replacing large framing or masonry teams. This fundamental difference in construction methodology enables faster project delivery, consistent quality across units, and reduced exposure to labor market constraints that affect conventional building.
The printed concrete walls form monolithic structures without joints, seams, or connections that can compromise performance. Unlike wood framing that requires separate insulation installation and vapor barriers, or masonry that involves multiple material layers, printed concrete walls integrate thermal mass and structural capacity in single-component systems. This simplification reduces construction steps while improving building envelope performance.
Traditional vs. 3D Construction Printing
| Metric | Traditional Construction | 3D Construction Printing | Advantage |
|---|---|---|---|
| Construction Timeline | 6-8 weeks | 2-3 weeks | 60% faster |
| Labor Crew Size | 15-20 workers | 3-5 technicians | 75% reduction |
| Weather Delays | 40% of projects | 10% of projects | 75% reduction |
| Cost Variance | ±15-20% | ±5-8% | High predictability |
| Material Waste | 30% waste | 8% waste | 73% reduction |
| Quality Consistency | Variable by crew | 99% identical | Factory precision |
Based on 2024-2026 Inductiv3D project data and industry benchmarks
Single-Family Residential Applications
Single-family 3D printed homes serve homebuyers seeking modern construction with superior durability and energy efficiency. The technology accommodates diverse architectural styles from contemporary designs with clean lines to traditional aesthetics with textured finishes applied to printed walls. Floor plans ranging from 1,200 to 3,000 square feet can be efficiently constructed using printing systems, providing flexibility for starter homes, family residences, and executive properties.
Developers building single-family subdivisions benefit from accelerated construction schedules that enable faster inventory turnover and earlier sales closings. The predictable construction costs protect margins in volatile material markets, while the distinctive building method provides marketing differentiation in competitive housing markets. Homebuyers appreciate the concrete construction's resilience to severe weather, reduced maintenance requirements, and lower utility costs resulting from superior thermal performance.
Home Models
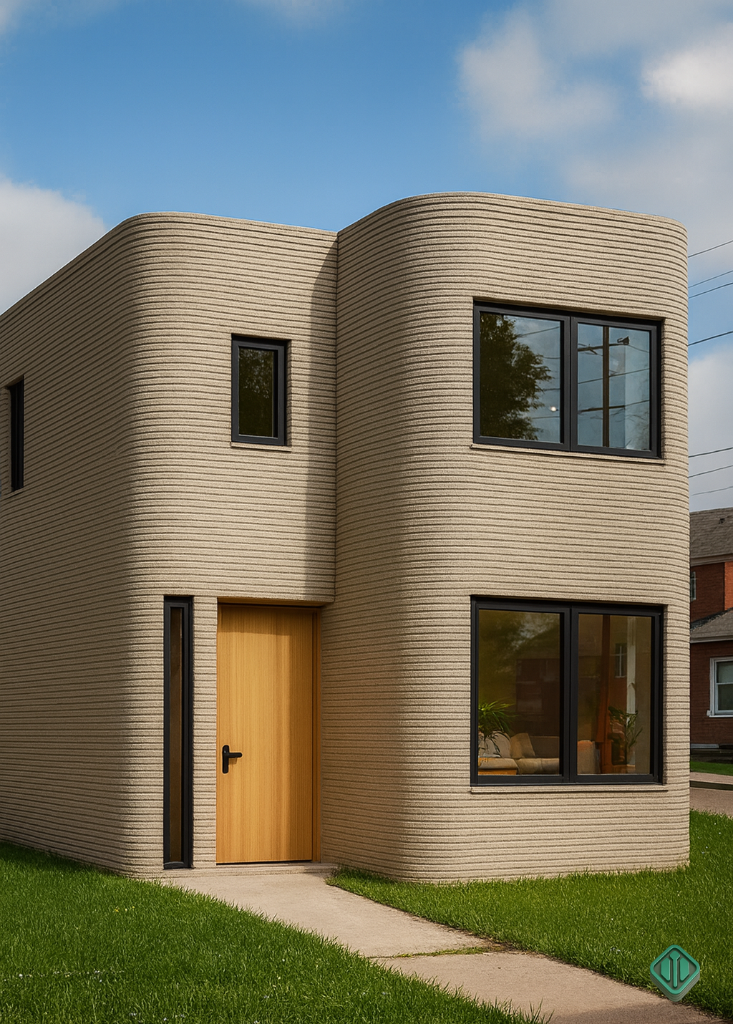
The Strata
Modern 2-Story Family Living
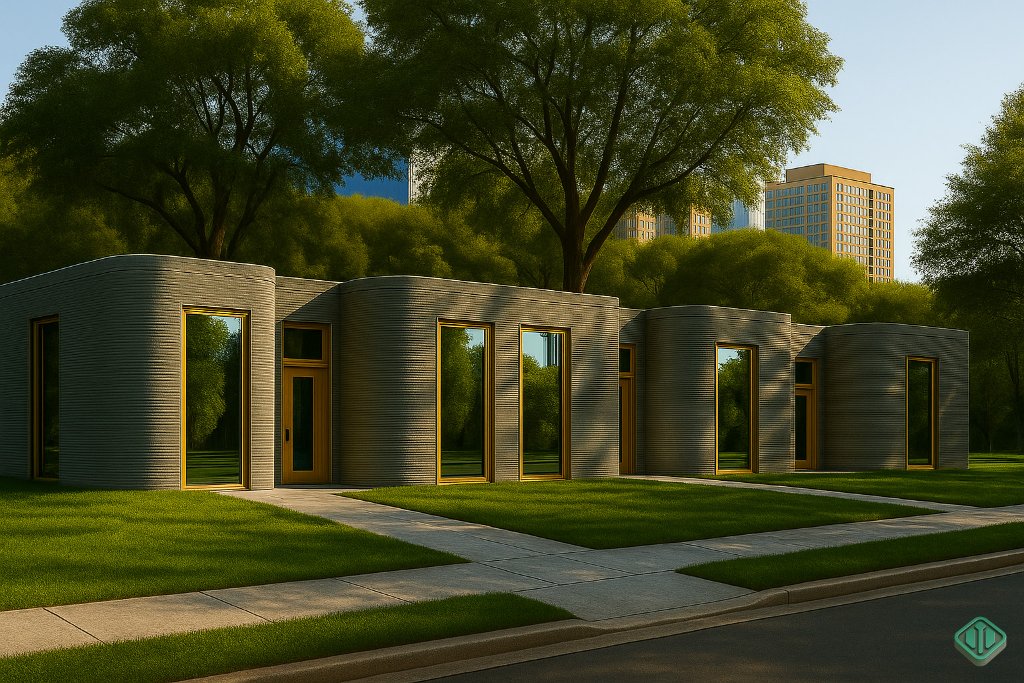
The Terra-Trio
3DCP Triplex
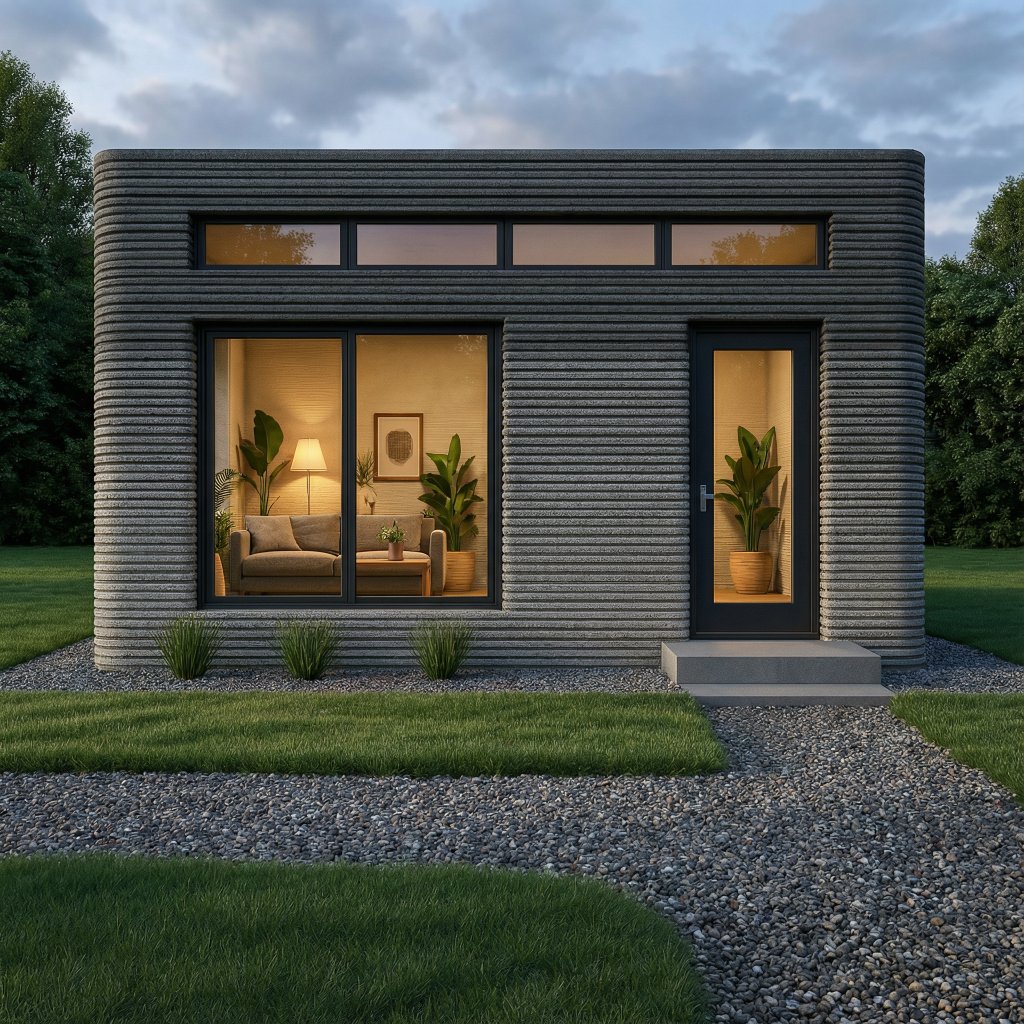
Tighe Terrace
3-Bedroom Sustainable Home
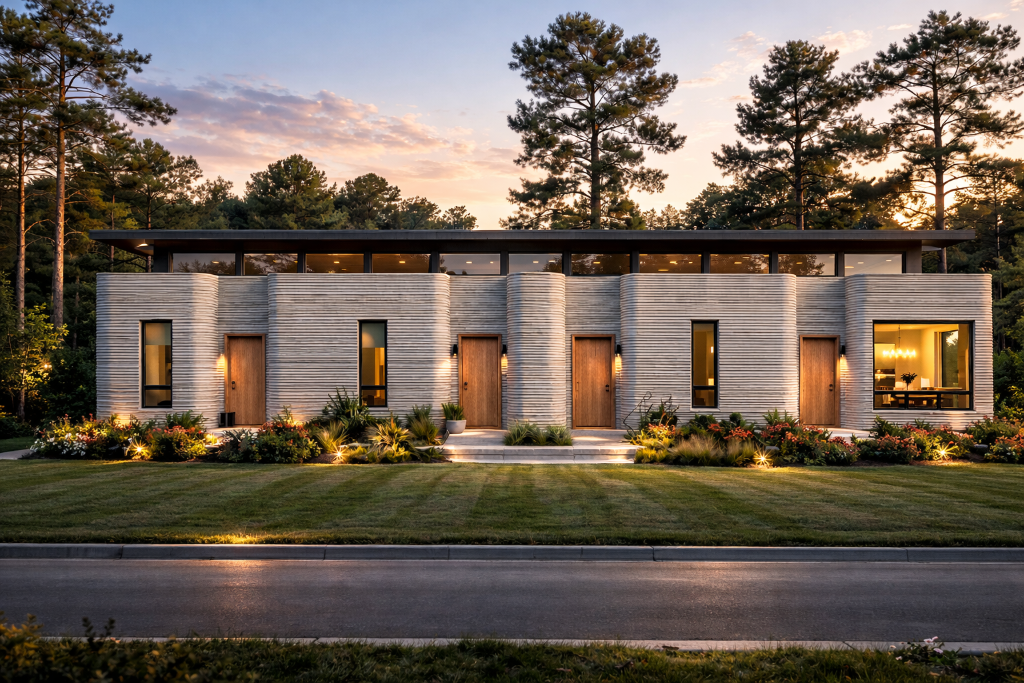
The Terra-Quatro
4-Unit Townhome (Rowhome)
Multi-Family And Build-To-Rent Housing
Multi-family applications represent the highest-value use case for construction printing technology. Developers building duplexes, triplexes, small apartment buildings, or build-to-rent communities achieve maximum efficiency through repeated construction of similar units. Once a design is proven and programmed, subsequent units can be produced with identical quality and predictable timelines. This consistency is critical for multi-phase projects where construction delays on early phases cascade through project schedules and financing draws.
Build-to-rent communities particularly benefit from construction printing's ability to deliver inventory rapidly while maintaining budget certainty. BTR operators face pressure to commence lease-up quickly to begin generating returns on invested capital. Construction delays that push occupancy dates by months directly impact project internal rates of return. The 40-50% construction time reduction achievable through printing substantially improves project economics by accelerating revenue commencement and reducing construction financing costs.
Multi-family affordable housing projects leverage printing technology's cost advantages to stretch limited subsidy dollars further. Housing authorities and nonprofit developers facing budget constraints can deliver more units per dollar of investment, serving more families in need. The durable concrete construction also reduces long-term maintenance costs that burden affordable housing operators managing tight operating budgets. These economic benefits make affordable housing solutions using construction printing increasingly viable for addressing critical housing shortages.
Market Adoption & Growth
3D printed residential construction is rapidly scaling from pilot projects to mainstream adoption
Units delivered from 2020 to 2026
Average project size in 2026 vs. 8 in 2020
Active 3D printed housing projects
Who's Building with 3D Printing
Market data compiled from industry reports, permit data, and Inductiv3D project pipeline. Adoption rates accelerating as technology matures and awareness grows.
Developer Advantages And Project Benefits
Accelerated Project Delivery
Construction printing compresses structural construction phases from 6-8 weeks to 2-3 weeks for typical residential projects. This acceleration enables earlier completion of entire developments, faster sales inventory turnover for for-sale housing, and earlier lease commencement for rental projects. The schedule compression directly improves development returns by reducing construction period carrying costs and enabling capital redeployment into subsequent projects sooner.
Construction Timeline Comparison
Conservative projections for 2,000 sf single-family home
Traditional Construction
Typical delivery: 9 to 12 months (36 to 52 weeks)
3D Construction Printing
Typical delivery: 2 to 4 months
Lease income or sales closing begins weeks earlier, improving project IRR
Shorter construction financing period reduces interest expenses per unit
Cost Certainty And Budget Protection
Developers face significant uncertainty in conventional construction due to lumber price volatility, subcontractor availability, and labor rate fluctuations. Construction printing eliminates most exposure to these variables by replacing variable-cost labor and lumber with predictable concrete material costs and equipment operation expenses. This cost certainty enables more accurate project underwriting and protects profit margins throughout development cycles that often span 18-36 months from acquisition to completion.
Cost Structure Analysis
Per unit cost for 2,000 sq ft home (shell + basic finishes)
Traditional Construction
3D Construction Printing
Cost estimates based on 2024-2026 Inductiv3D project averages. Actual costs vary by location, specifications, and market conditions.
Superior Durability And Performance
Concrete construction provides exceptional durability compared to wood-frame buildings. Printed concrete walls resist rot, termite damage, and structural degradation that affect wood construction over time. The monolithic wall systems withstand severe weather including hurricanes, tornadoes, and wildfires far better than conventional construction. This durability translates to reduced insurance premiums, lower maintenance costs, and enhanced long-term property value for homeowners and investors alike.
Structural Performance Metrics
Concrete construction advantages over traditional wood framing
Wind Resistance
Fire Rating
Seismic
Insect/Rot
Thermal Performance
Warranty Claims
Superior durability translates to lower insurance premiums (15-25% reduction), reduced maintenance costs (60% lower over 30 years), and higher resale values. Critical for public agencies managing long-term asset portfolios.
Performance data based on ICC-ES evaluation reports and third-party testing. Actual performance varies by design specifications.
Scalability For Large Developments
Large-scale residential developments benefit enormously from construction printing's scalability. Once initial units are completed and construction processes are refined, subsequent units can be produced with factory-like efficiency and consistency. This scalability advantage grows with project size—a 100-unit development achieves far greater efficiency gains than a 10-unit project. Developers planning master-planned communities or multi-phase projects realize maximum value from printing technology's ability to deliver consistent quality at volume.