
3D Construction Printing Technology
Robotic systems that build structures faster, stronger, and more sustainably than traditional construction methods.
How It Works

Architects create 3D building models in BIM software, which are converted into machine instructions called toolpaths.
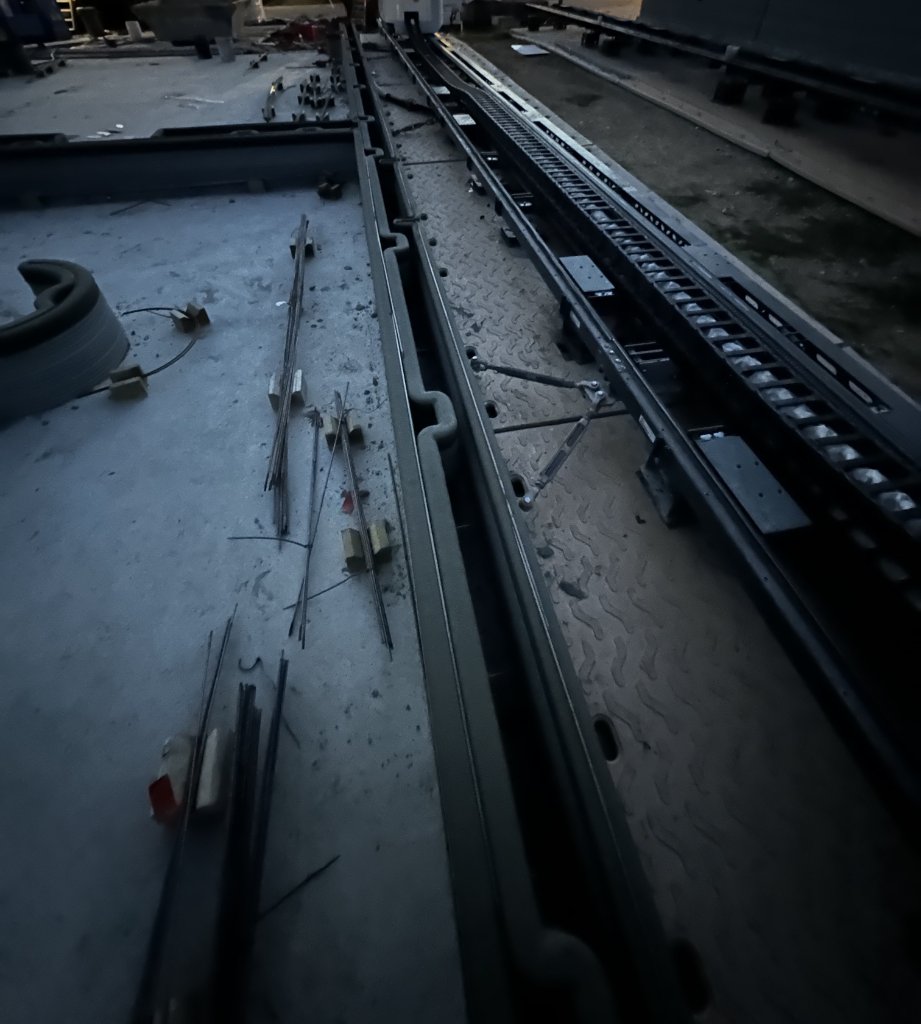
A large gantry robot moves along rails around the site, depositing specially formulated concrete layer by layer to build walls.
Each layer bonds with the previous one, creating seamless concrete structures with precision within millimeters.
Two Machines, One Material
We deploy the right machine for the project. Both systems print the same concrete and follow the same digital models — the difference is scale, mobility, and how each is set up on site.
Tracked robotic arm — Constructions-3D MaxiPrinter
A hydraulic arm mounted on tracks, diesel driven and self-propelled in its folded configuration. It deploys in approximately two hours with two people and reaches infill lots, tight sites, and unimproved ground where fixed systems cannot be economically installed.
- Print radius of 5 to 13.8 meters from each setup position
- Maximum wall height of 3.85 meters (12.63 feet)
- Repositions between pads without disassembly
Gantry — for large developments
A fixed-footprint system that will be set over a prepared pad, suited to build-to-rent communities and multi-unit developments where a single setup serves many repeated units and throughput matters more than mobility.
- One setup over a fixed footprint for repeated units
- High throughput across build-to-rent communities
- Same printable concrete and digital models as the robotic arm
Advanced Concrete Materials

Our specially engineered concrete flows smoothly through the printer while maintaining its shape immediately after deposition. It reaches adequate strength within minutes to support subsequent layers - far faster than conventional concrete that takes hours or days.
Quality Control
Integrated sensors monitor concrete flow, layer thickness, temperature, and alignment in real-time. Control systems make automatic adjustments while trained operators oversee the entire process.
- Pre-print site verification and system calibration
- Continuous automated monitoring during construction
- Post print testing per ACI standards and building code compliance
Key Advantages
Complete structural walls in days, not weeks. Weather-resistant printing operates when traditional construction would halt.
Eliminate exposure to lumber price volatility and labor shortages. Predictable concrete costs protect margins.
Concrete construction resists rot, termites, hurricanes, tornadoes, and wildfires far better than wood framing.
Once a design is programmed, produce identical units with factory-like consistency for multi-unit developments.
Applications
Single family homes, multi family complexes, and build to rent communities from 1,200 to 3,000+ sq ft.
Cost savings enable municipalities and nonprofits to deliver more units within fixed budgets.
Data centers, telecommunications facilities, and utility buildings requiring superior security and environmental protection.